
Floor plan
Lansdowne
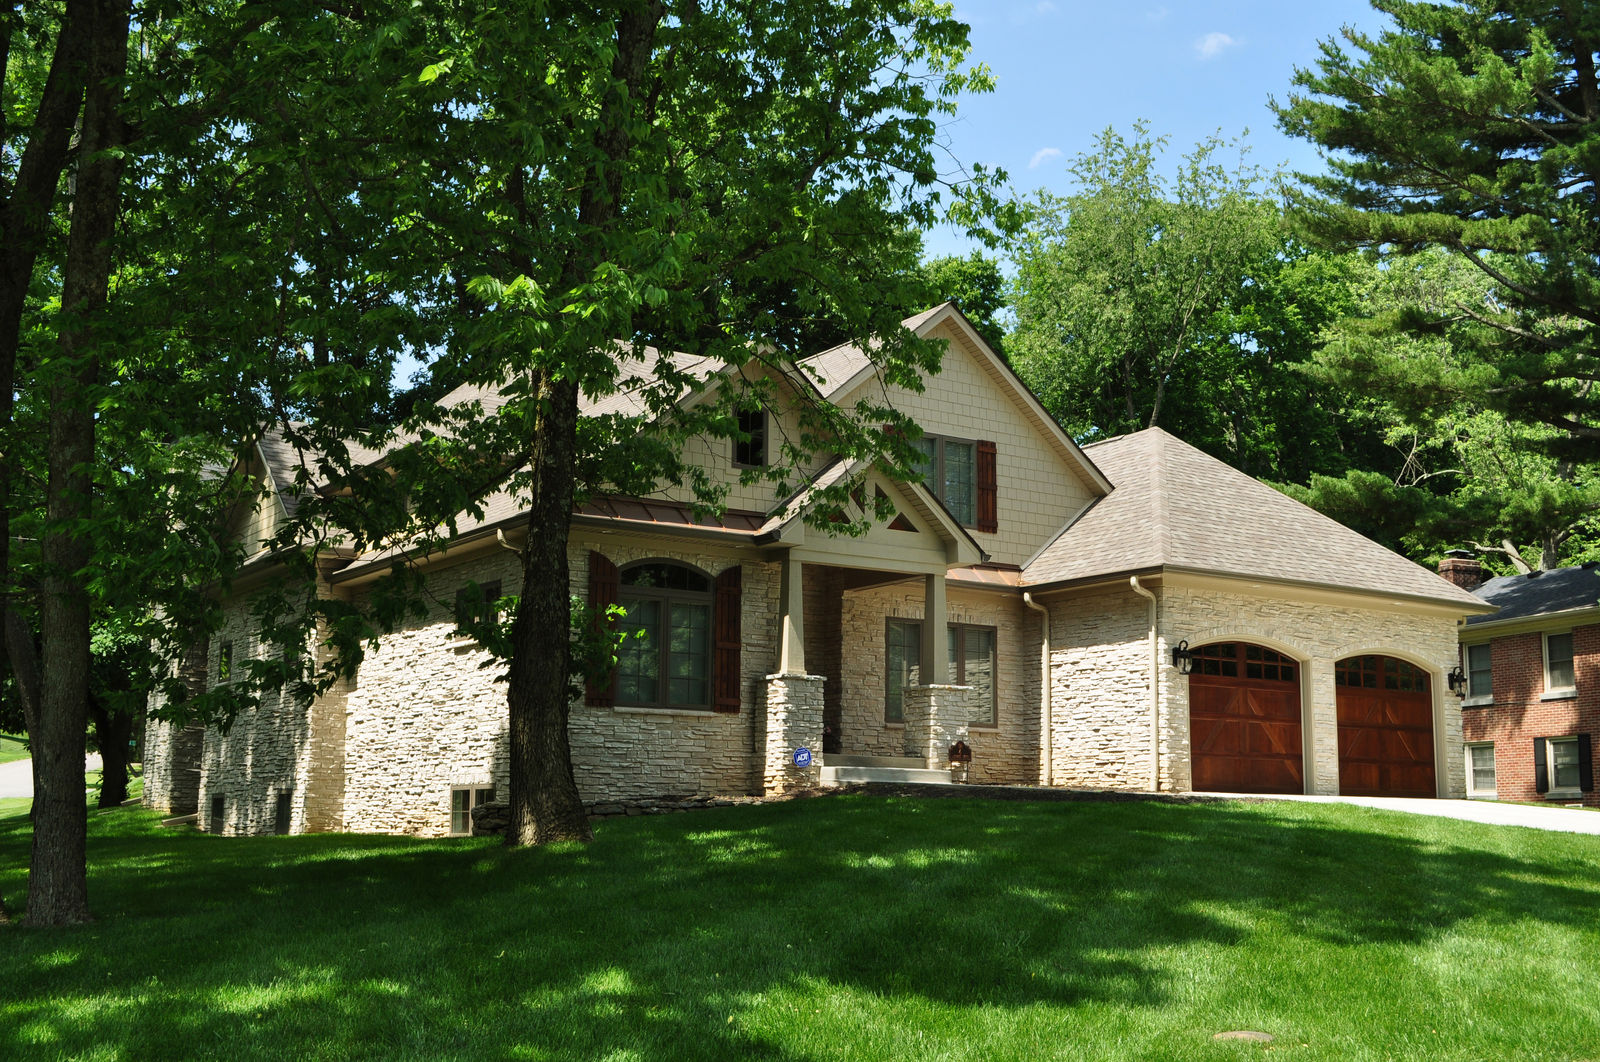
The Lansdowne plan is part of the collection Gale Custom Homes publishes as a starting point. At Gale Custom Homes, we build your home around your life. We work with you to design a house that best matches your lifestyle and how you navigate through your home. We have many plans to choose from, or we are happy to work from plans developed through your own dream and vision.
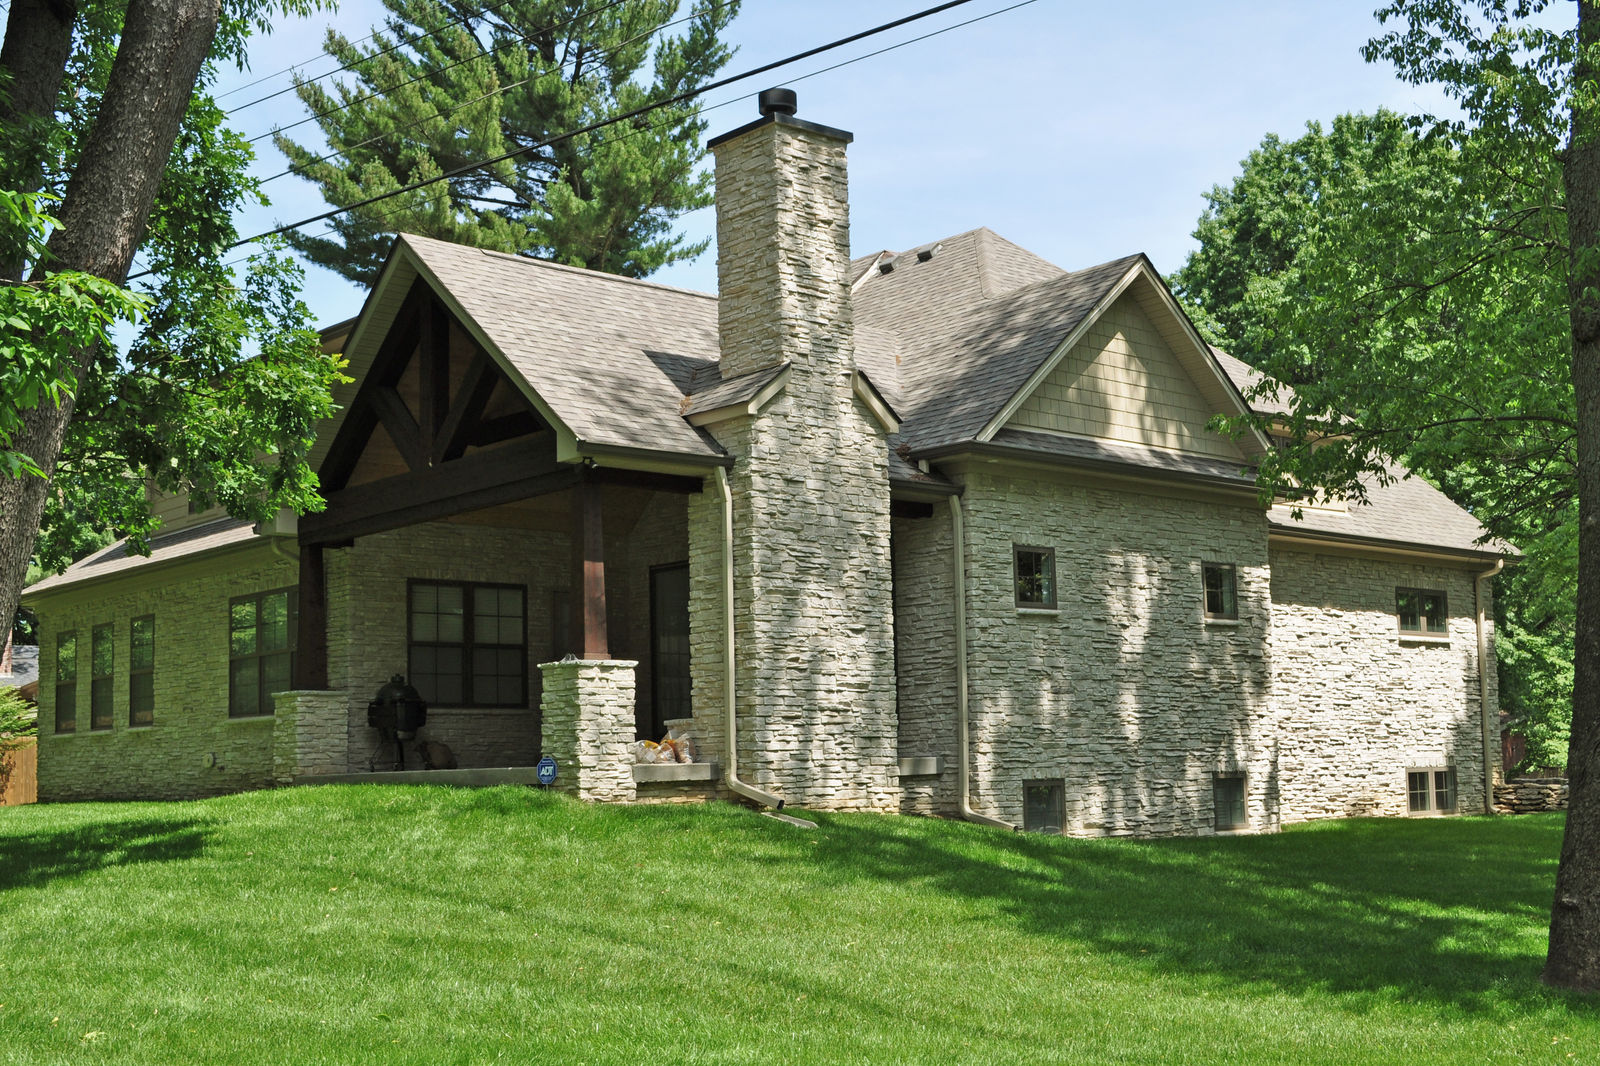
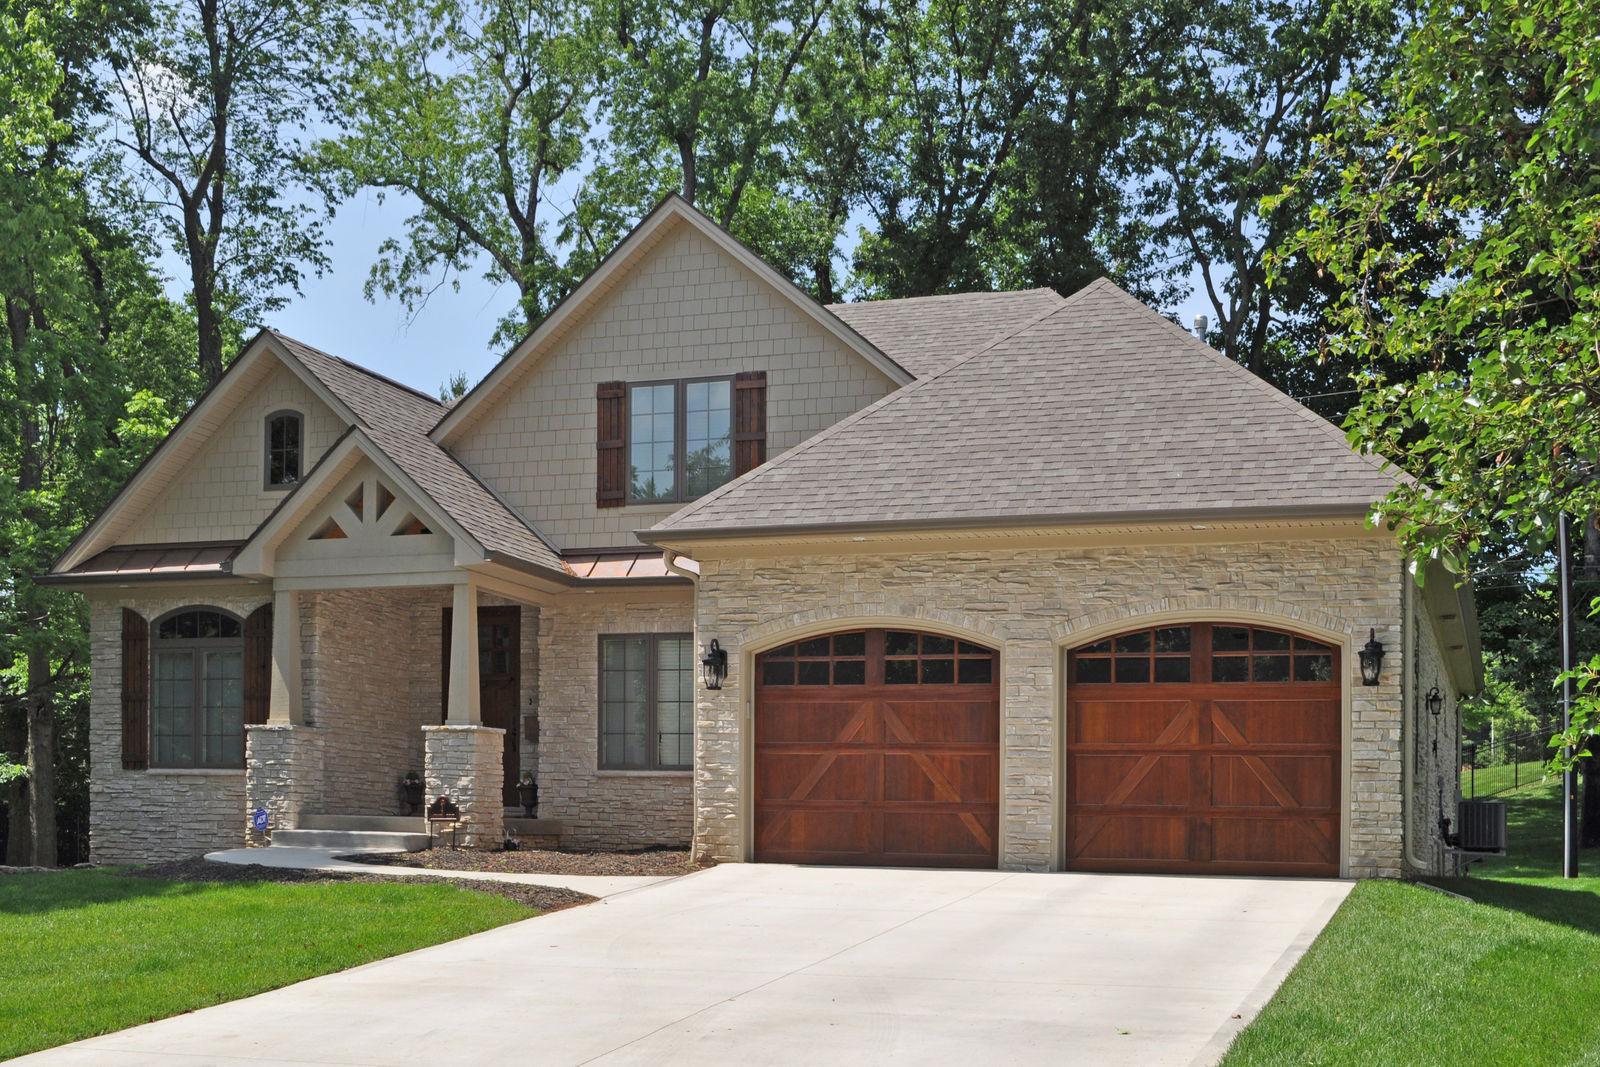
Ask about the Lansdowne plan.
Inquire about Lansdowne