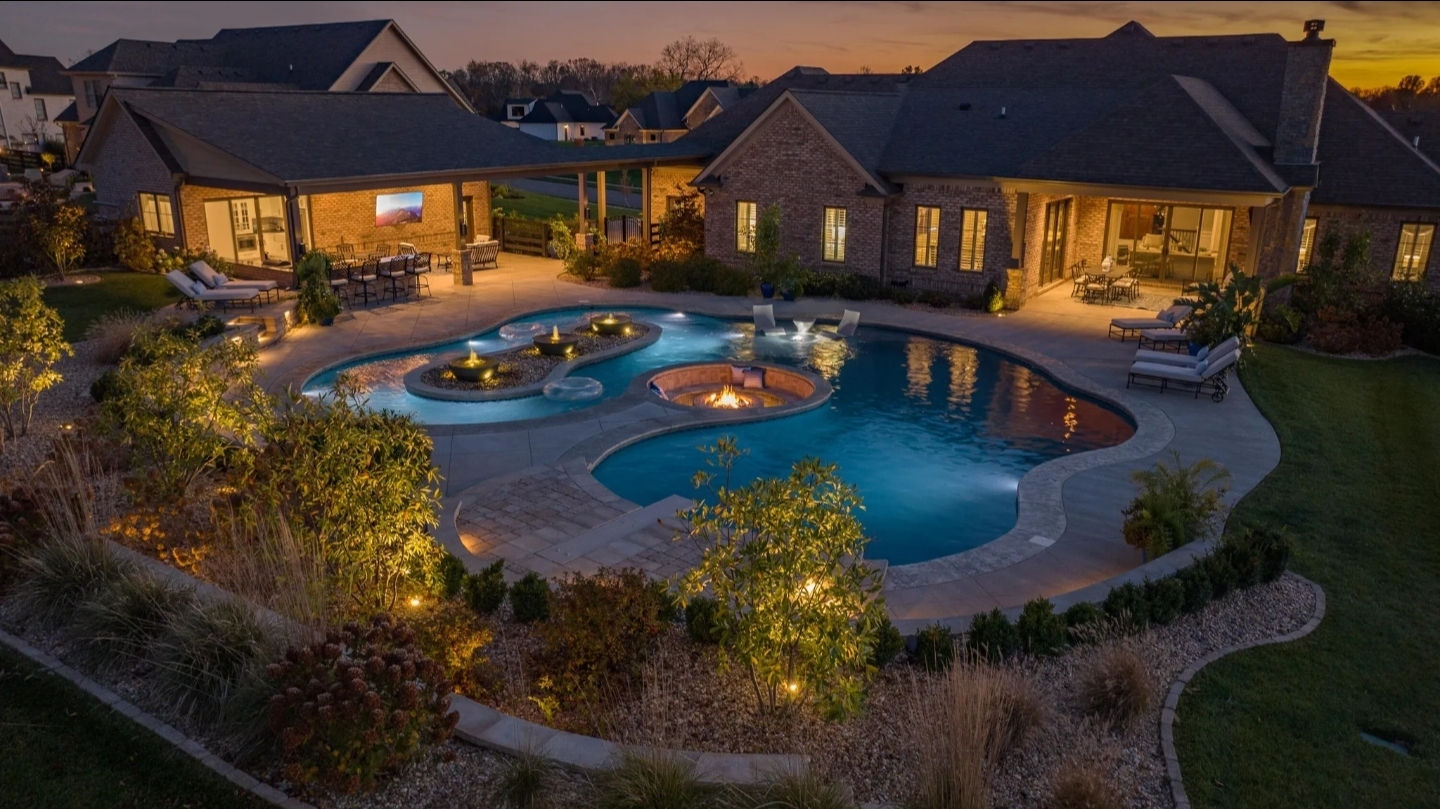
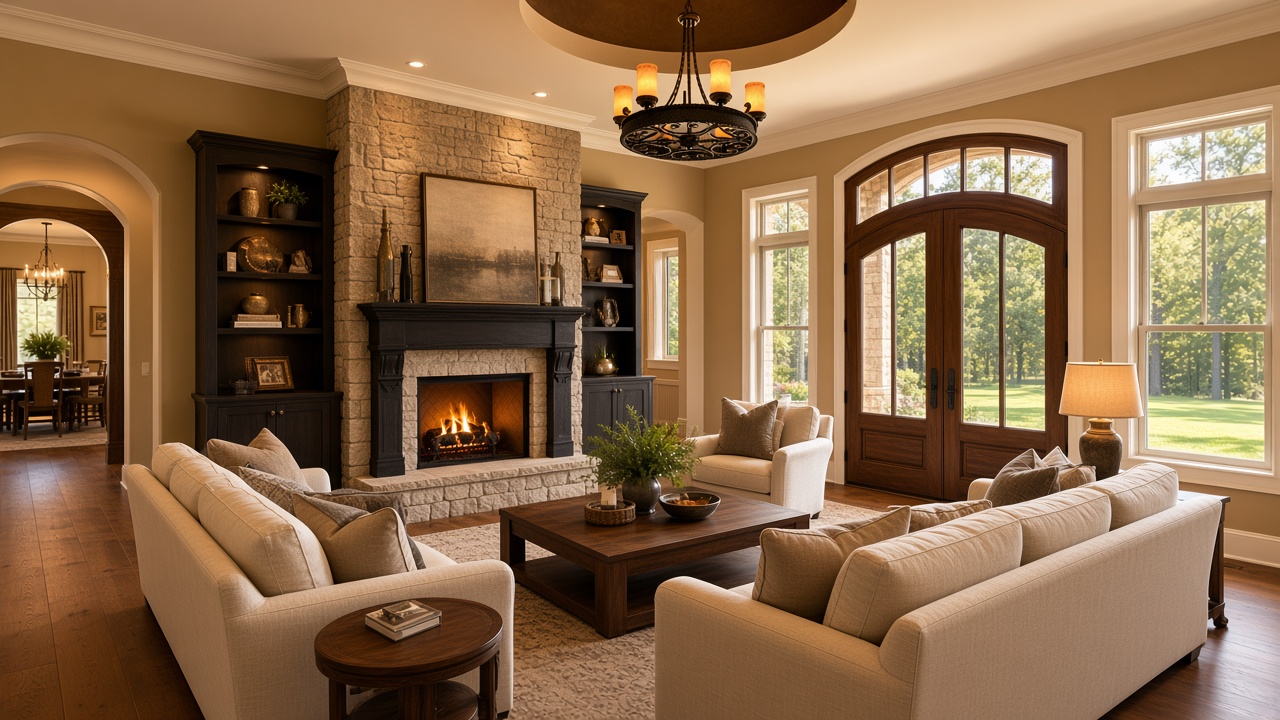
The building process
From First Conversation
to Final Detail.
A thoughtful approach to creating a home that’s uniquely yours.
Our approach
From A to Z
The process is about understanding your desires and providing a home that brings years of pride and joy. Buying a home is most likely a family’s single most important investment, so every home is constructed with that weight in mind. Building can feel daunting. Project management, financial management, and the ability to construct a really great home are how Gale describes an outrageous quality at an extremely fair price. The company stands behind that quality and continues with personal, prompt attention to after-the-sale details.
The more you know about the home building process, the more gratifying the experience. The aim is to show the critical points at which custom selections need to be made: the house plan, kitchen cabinets, plumbing, flooring, and paint colors. Those decisions take time. The notes below follow the account published on the original Gale Custom Homes site.
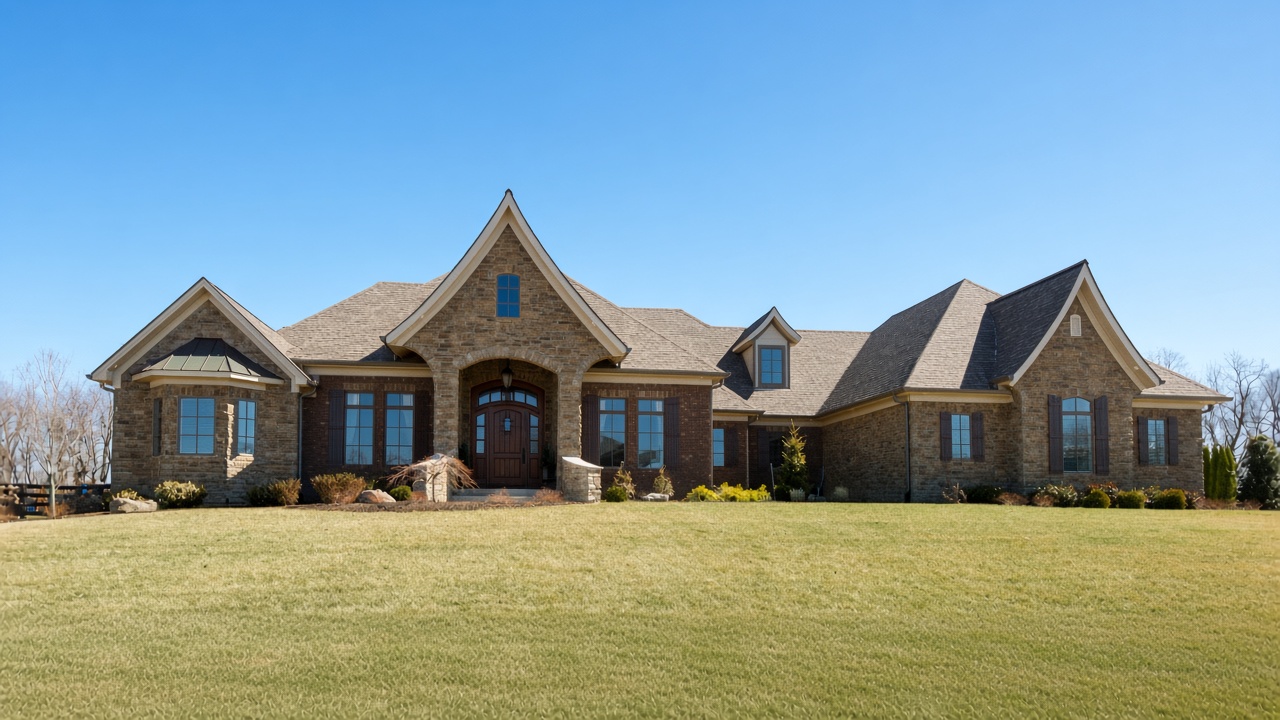
The timeline
Seven movements, from the original account.
These steps gather the building process Gale has published. They are a guide to the work, not a contract or a promised schedule.
- 01
Discovery & Planning
The first meeting takes your vision and sets it beside the budget. Come with pictures, ideas, and the questions you want answered.
Sometimes you already have a plan. Sometimes you have general ideas from early research. Before the meeting, gather pictures and ideas that meet your vision, and talk with people who have built before.
The first conversation covers whether you have a house plan, sketches, or want to start from the Gale collection. If the design is still open, the discussion turns to how you live: how often you entertain, how much storage you need, whether you work from home, how long you plan to stay, any special accommodations, and whether elderly parents will be staying with you.
Where you want to build matters. A lot in a subdivision or in the country tells Gale about codes, covenants, and restrictions, all of which play a role in cost.
Budget is discussed candidly. Meeting a bank for pre-approval beforehand helps. Other costs, such as heating, gas, and septic or sewer, belong in that picture too.
Homes are priced from the architectural plan, trim, and finishes. The same plan can range significantly with cabinets, counters, plumbing fixtures, lighting, and outdoor living. If those details are not decided, the cost can change once they are. Allowances can be used for plumbing fixtures, cabinetry, and lighting, and it is worth spending time with the selected vendors to see whether preferred selections fit those allowances.
From breaking ground to the final walkthrough, Gale has described a build as taking between 7 and 9 months. Weather and interior custom woodworking are named as significant factors. If there is not yet a plan, the whole effort, including the conceptual phase, may take a year. Once a timeline is established, selection deadlines for the kitchen, flooring, stonework, and paint colors matter.
Bring a list of questions, and some sense of the answers you hope to hear. That first meeting is where expectations are put on the table. Some owners want to visit the site daily. Others prefer less. Gale is flexible, with scheduled site meetings and a phone call available throughout.
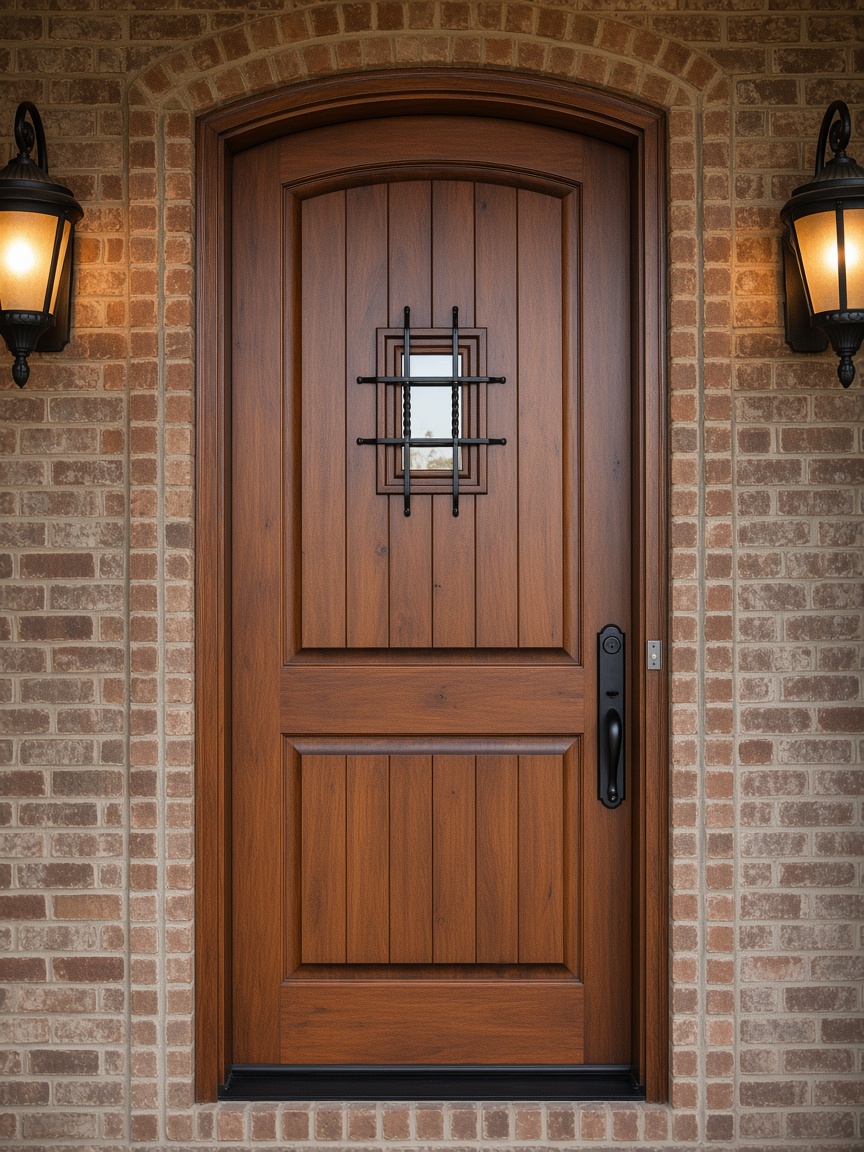
Gale portfolio - 02
Gale portfolio Pre-Construction
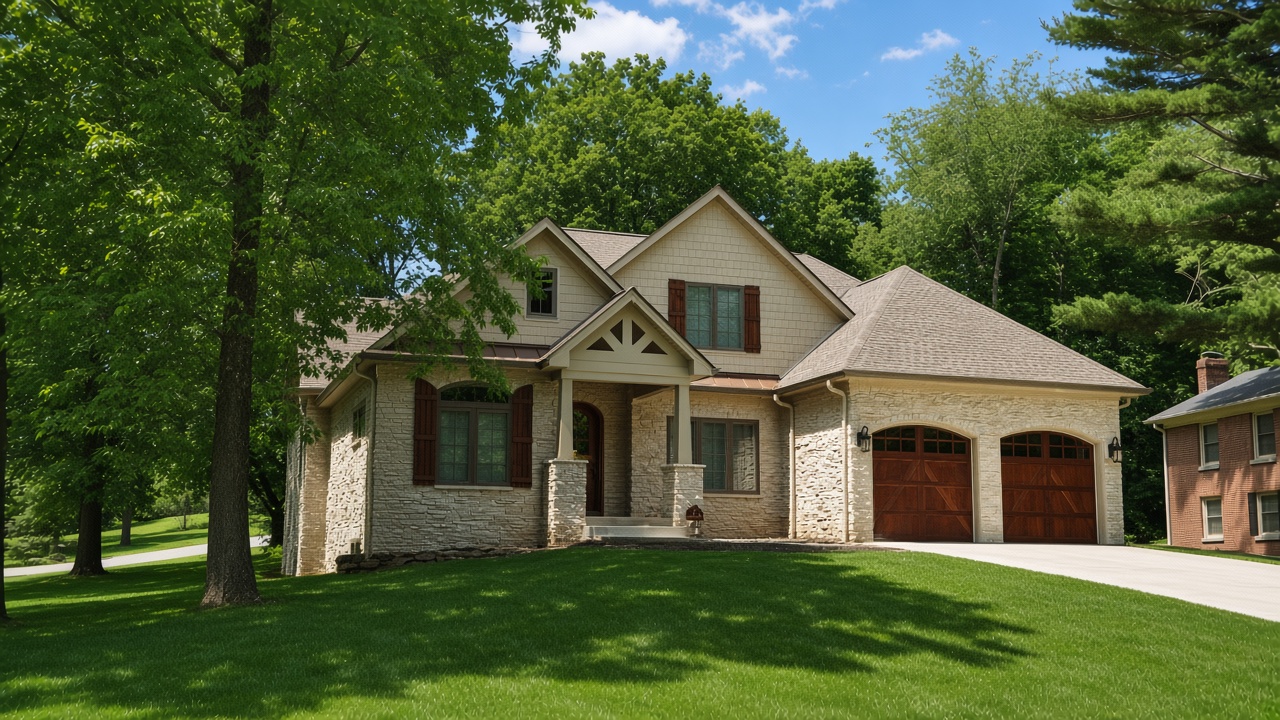
Once you decide to build with Gale, pre-construction is used to agree on a contract with detailed requirements, a plan, and a price.
This phase is described as the most critical point in the process. You will live with the decisions made here, so each element is worked through against your expectations.
Time is spent creating the house plan. The plan then goes to the architect for a draft to review. After you sign off on the final home plan, materials and finishes are identified. There are thousands of selections, and each one needs to be clearly specified. Anything left undefined will almost certainly turn out to be something other than what you expected. Not every selection has to be defined to the letter in the contract. Often a budgetary cap is used, and those caps only work if you have spent enough time with the selections.
Before a final specification and price, Gale looks at whether public utilities serve the property or it needs well and septic, whether an architectural review committee must approve the plans, zoning restrictions, building setbacks, site access during construction or bad weather, land considerations for water drainage, expectations for floors and kitchen selections, and whether the construction loan has been approved.
You and Gale then walk the land to place the house, establish the setback, and analyze elevation requirements, including which trees should remain.
- 03
Foundation
Digging and pouring the footings and foundation makes the footprint of the home easier to understand.
This phase is used to assure properly sized reinforcements for the load the foundation will carry, and to implement a waterproofing system for a dry below-grade area.
Gale portfolio - 04
Gale portfolio Framing
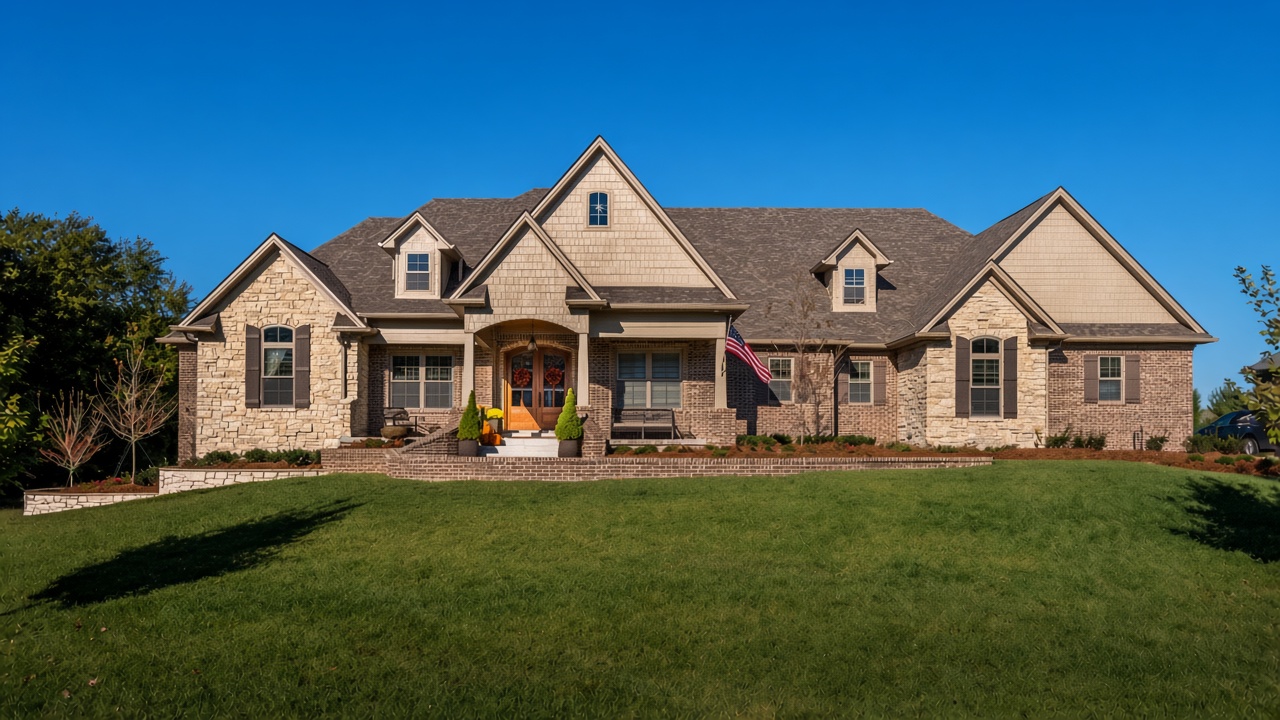
Once the first-floor deck is complete, you can walk the first floor and watch the walls, roof, and windows take shape.
Framing can take from two weeks to two months, depending on the complexity of the home. Each day brings significant change. This is also when the first on-site changes often appear, because it is the first time actual proportions and architectural details can be observed. Minor changes, such as an interior wall or closet, can often be accommodated here.
- 05
Rough-Ins
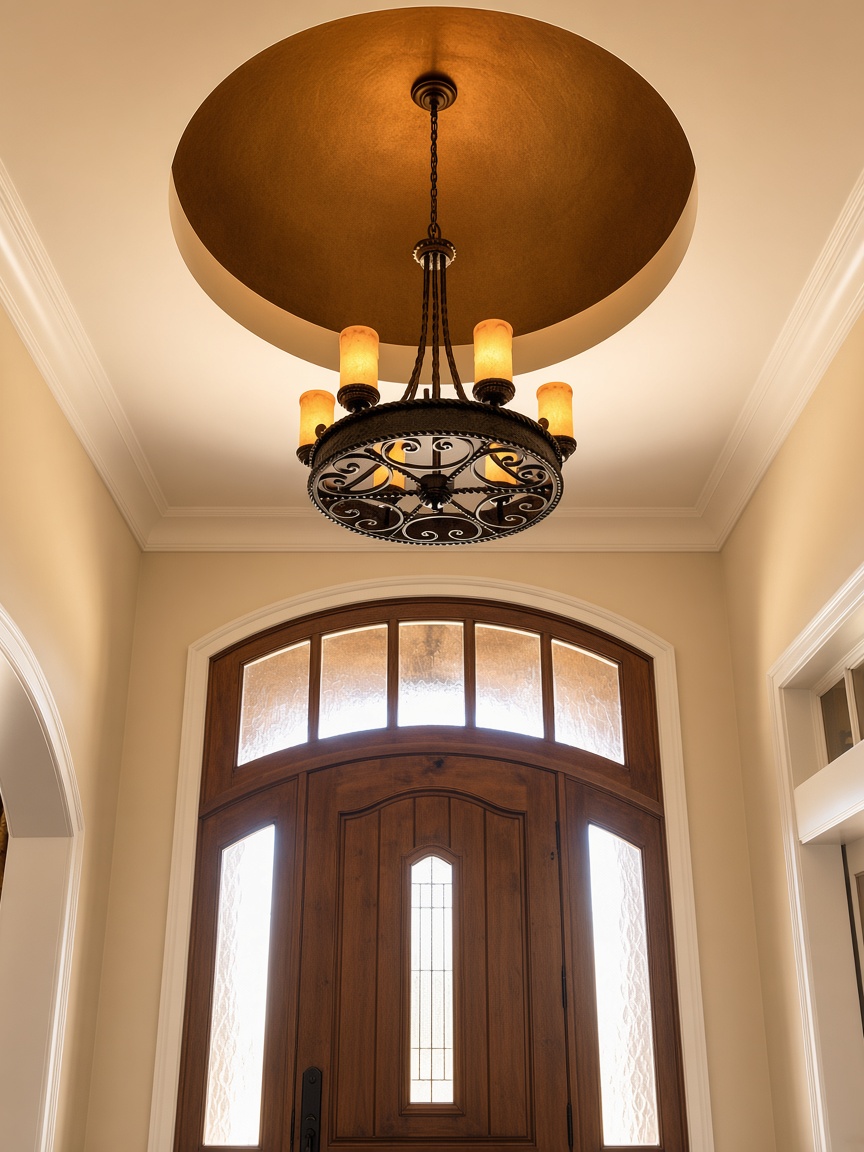
Plumbing, heating, air-conditioning, and the other systems go in. Walkthroughs in this phase place utilities that are difficult to move later.
Rough-ins introduced on the original site include plumbing, heating, air-conditioning, lighting and security systems, central vacuum lines, television cable, sound systems, computer networks, exhaust fans, and phone lines.
After the walkthroughs and rough-ins, Gale recommends that you walk the home with family or friends. Catching a change here avoids a great deal of aggravation and extra cost compared with changing it after interior finishes are complete.
Gale portfolio - 06
Gale portfolio Interior & Exterior Finishes
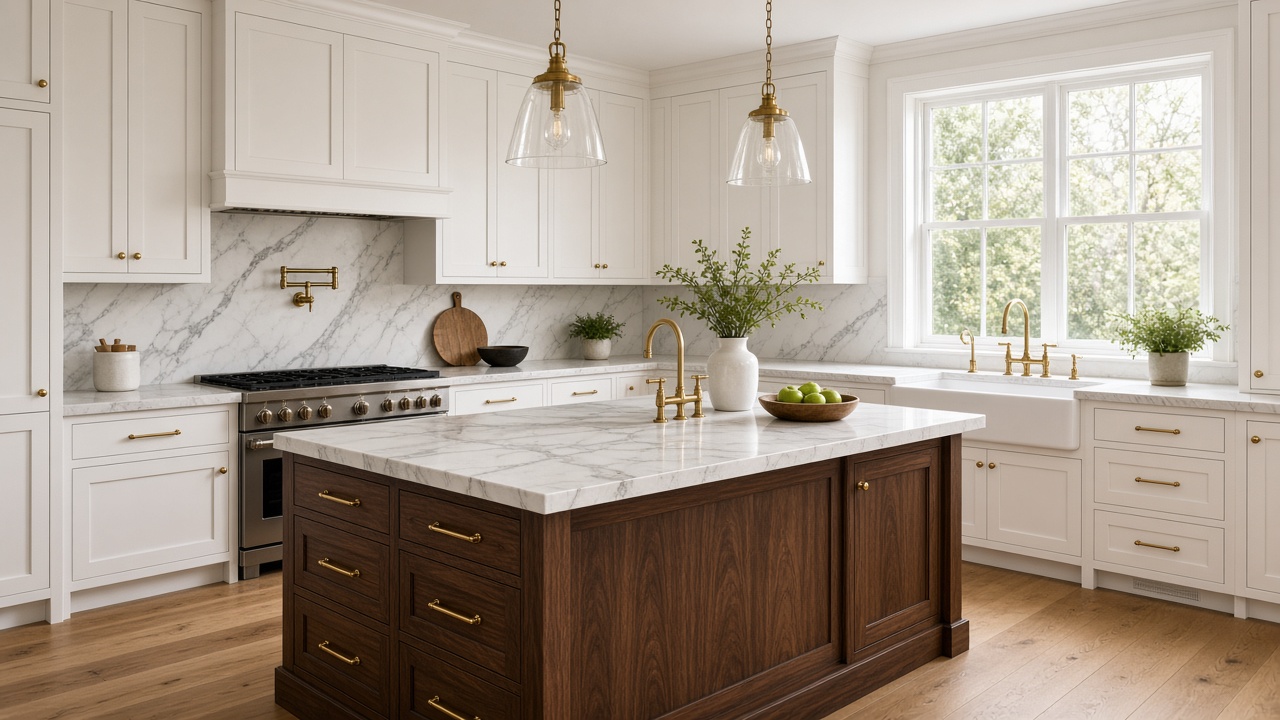
Drywall, trim, doors, cabinets, floors, and tile come together inside, while the exterior is finished at the same time.
Interior finishing includes drywall, trim, door installation, cabinet installation, hardwood floors, and ceramic tile. The time spent selecting each element shows up in this phase.
Once the major features are installed, paint is applied to walls and trim. Painting can take one to four weeks, depending on the amount of painted trim. When painting is complete, light fixtures, countertops, appliances, plumbing fixtures, mirrors, shower doors, security systems, and doorknobs are installed.
Exterior finishes may include brick, stone, vinyl, wood, and Hardie board. Those selections are weighed against the character of the home and the weather factors that may make one exterior more suitable than another.
- 07
Final Details
Landscaping follows the exterior. Gale asks owners to plan for it early, including the cost, rather than treating it as an afterthought.
In Gale’s experience, landscaping is not considered enough during planning, and it can cost more than expected. The recommendation is to evaluate landscape needs while the house is being planned, and to consider bringing that cost into the contract.
Items called out for consideration include extra topsoil after final grading, walkways, patios, and pools that may require significant grading, fencing, irrigation, grass or sod, and trees and plantings for summer and winter conditions.
The published timeline runs from breaking ground to the final walkthrough. Selection deadlines along the way are what keep that close.
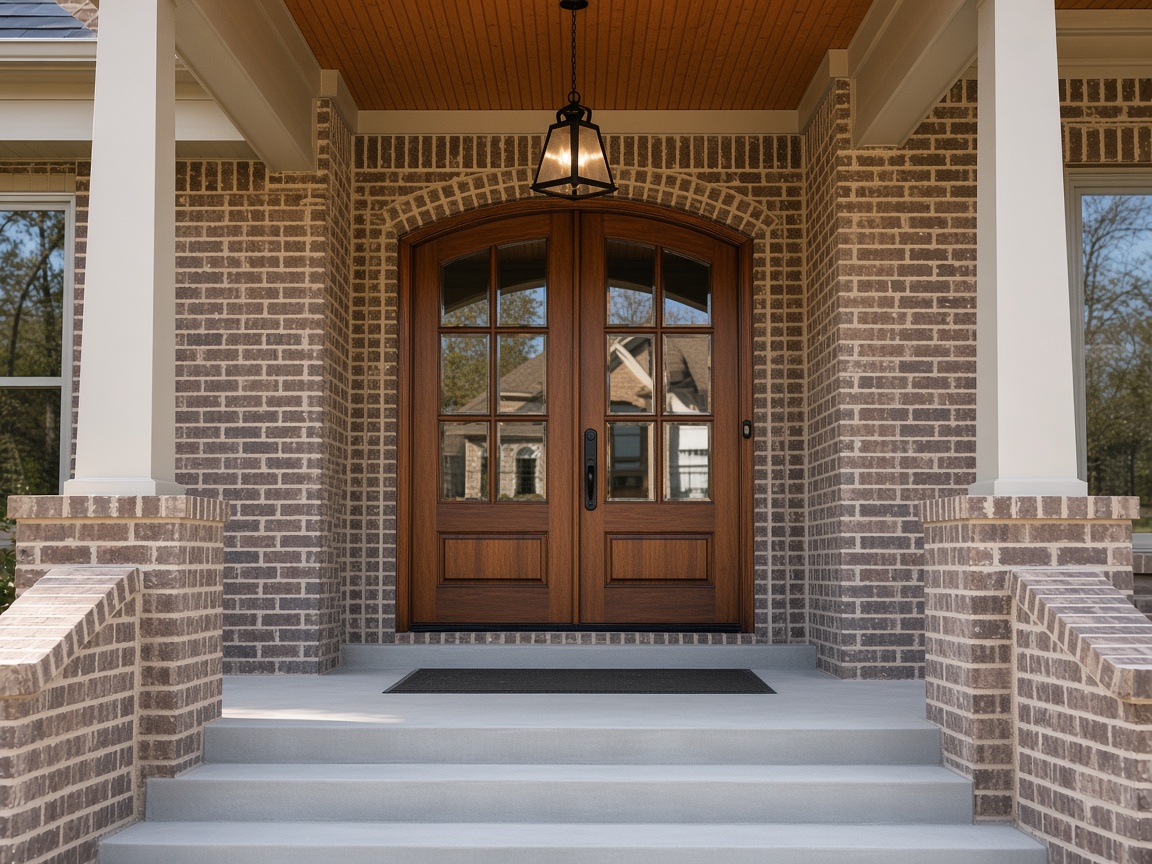
Gale portfolio
What to expect
A process you can stay close to.
Communication
Clear communication is how Gale describes achievable deadlines and a satisfying build. Scheduled site meetings cover electrical, plumbing, kitchen, and the details that have not come up yet. Jeff remains reachable by phone.
Decisions, made in time
Plan, cabinets, plumbing, flooring, and paint colors all have a moment when they need to be chosen. Allowances can hold a budget while you visit vendors and confirm that the selections you want fit.
Your level of involvement
Some homeowners visit every day. Others prefer a lighter presence. Either is welcome. The process flexes around how involved you want to be.
Budget, held in view
The first meeting wraps the vision around what the budget allows. Later changes are discussed directly, including any effect on time or money, before they proceed.
Frequently asked questions
We love questions.
Gale Custom Homes has found that clear communication allows achievable deadlines and a higher level of satisfaction. If a question is not answered here, call Jeff at 859-388-0789.
Planning
Your first meeting with Gale Custom Homes will be spent discussing your dream home visions. You may already have a blueprint, some initial ideas, or you can select from some of our existing plans. We will use these visions to determine the feasibility of your dream home plans compared to what your budget allows.
A picture tells a thousand words, so the best preparation in communicating your vision is with many pictures and ideas. The website is a useful place to start with photos, styles, and plans. Friends and acquaintances who have been through the building process can also share personal stories. Those stories help you gauge your expectations and turn them into questions for Gale Custom Homes.
Construction
Yes. Gale Custom Homes is dedicated to being there every step of the way to ensure that your new home is everything you've dreamed of. He visits your home site often and is familiar with each and every detail of the process. The building process is a useful companion for what that involves. He will be accessible by calling him at 859-388-0789.
Gale Custom Homes is very flexible in allowing you to be as involved as you wish. Throughout the home building process, there will be scheduled meetings with you at the site. These meetings refine requirements such as electrical, plumbing, and kitchen. They are also the time to raise questions and any specific detail that has not been discussed. You can call Gale Custom Homes anytime throughout the process.
A change or alteration is anything in the process that looks like it will require additional time and/or money. A change does not always need to happen immediately. It may be something taking place in the next week or so of the project. If you want a change made, contact Jeffery Gale directly. Gale Custom Homes will discuss the change with you and any implications it has for the current budget.
Customization
In addition to visits or occasional walk-throughs at the site, a great deal of time can be spent choosing the finishing selections of the home. There are thousands of selections in a new home, and each one needs to be clearly specified and understood by both parties. Those selections can include trim, doors, cabinets, floors (hardwood, carpet, tile, vinyl), major appliances, plumbing fixtures, light fixtures, countertops, shower doors, and hardware such as door knobs.
No. Gale Custom Homes will be happy to make recommendations but does not require that you use specific vendors for kitchen cabinets, lighting, or plumbing fixtures.